 Robert Bosch
 Johnson Electric
 Hutchinson
 Yanfeng
 Serbia Zijin Copper
 TITAN Cementara Kosjerić
 PWO SEE
 Peštan
 Teknia KG
 HSL Feka Automotive
 Inmold Group
 Visaris
Leave measurement, scanning and CAD to our team.
Task-based service
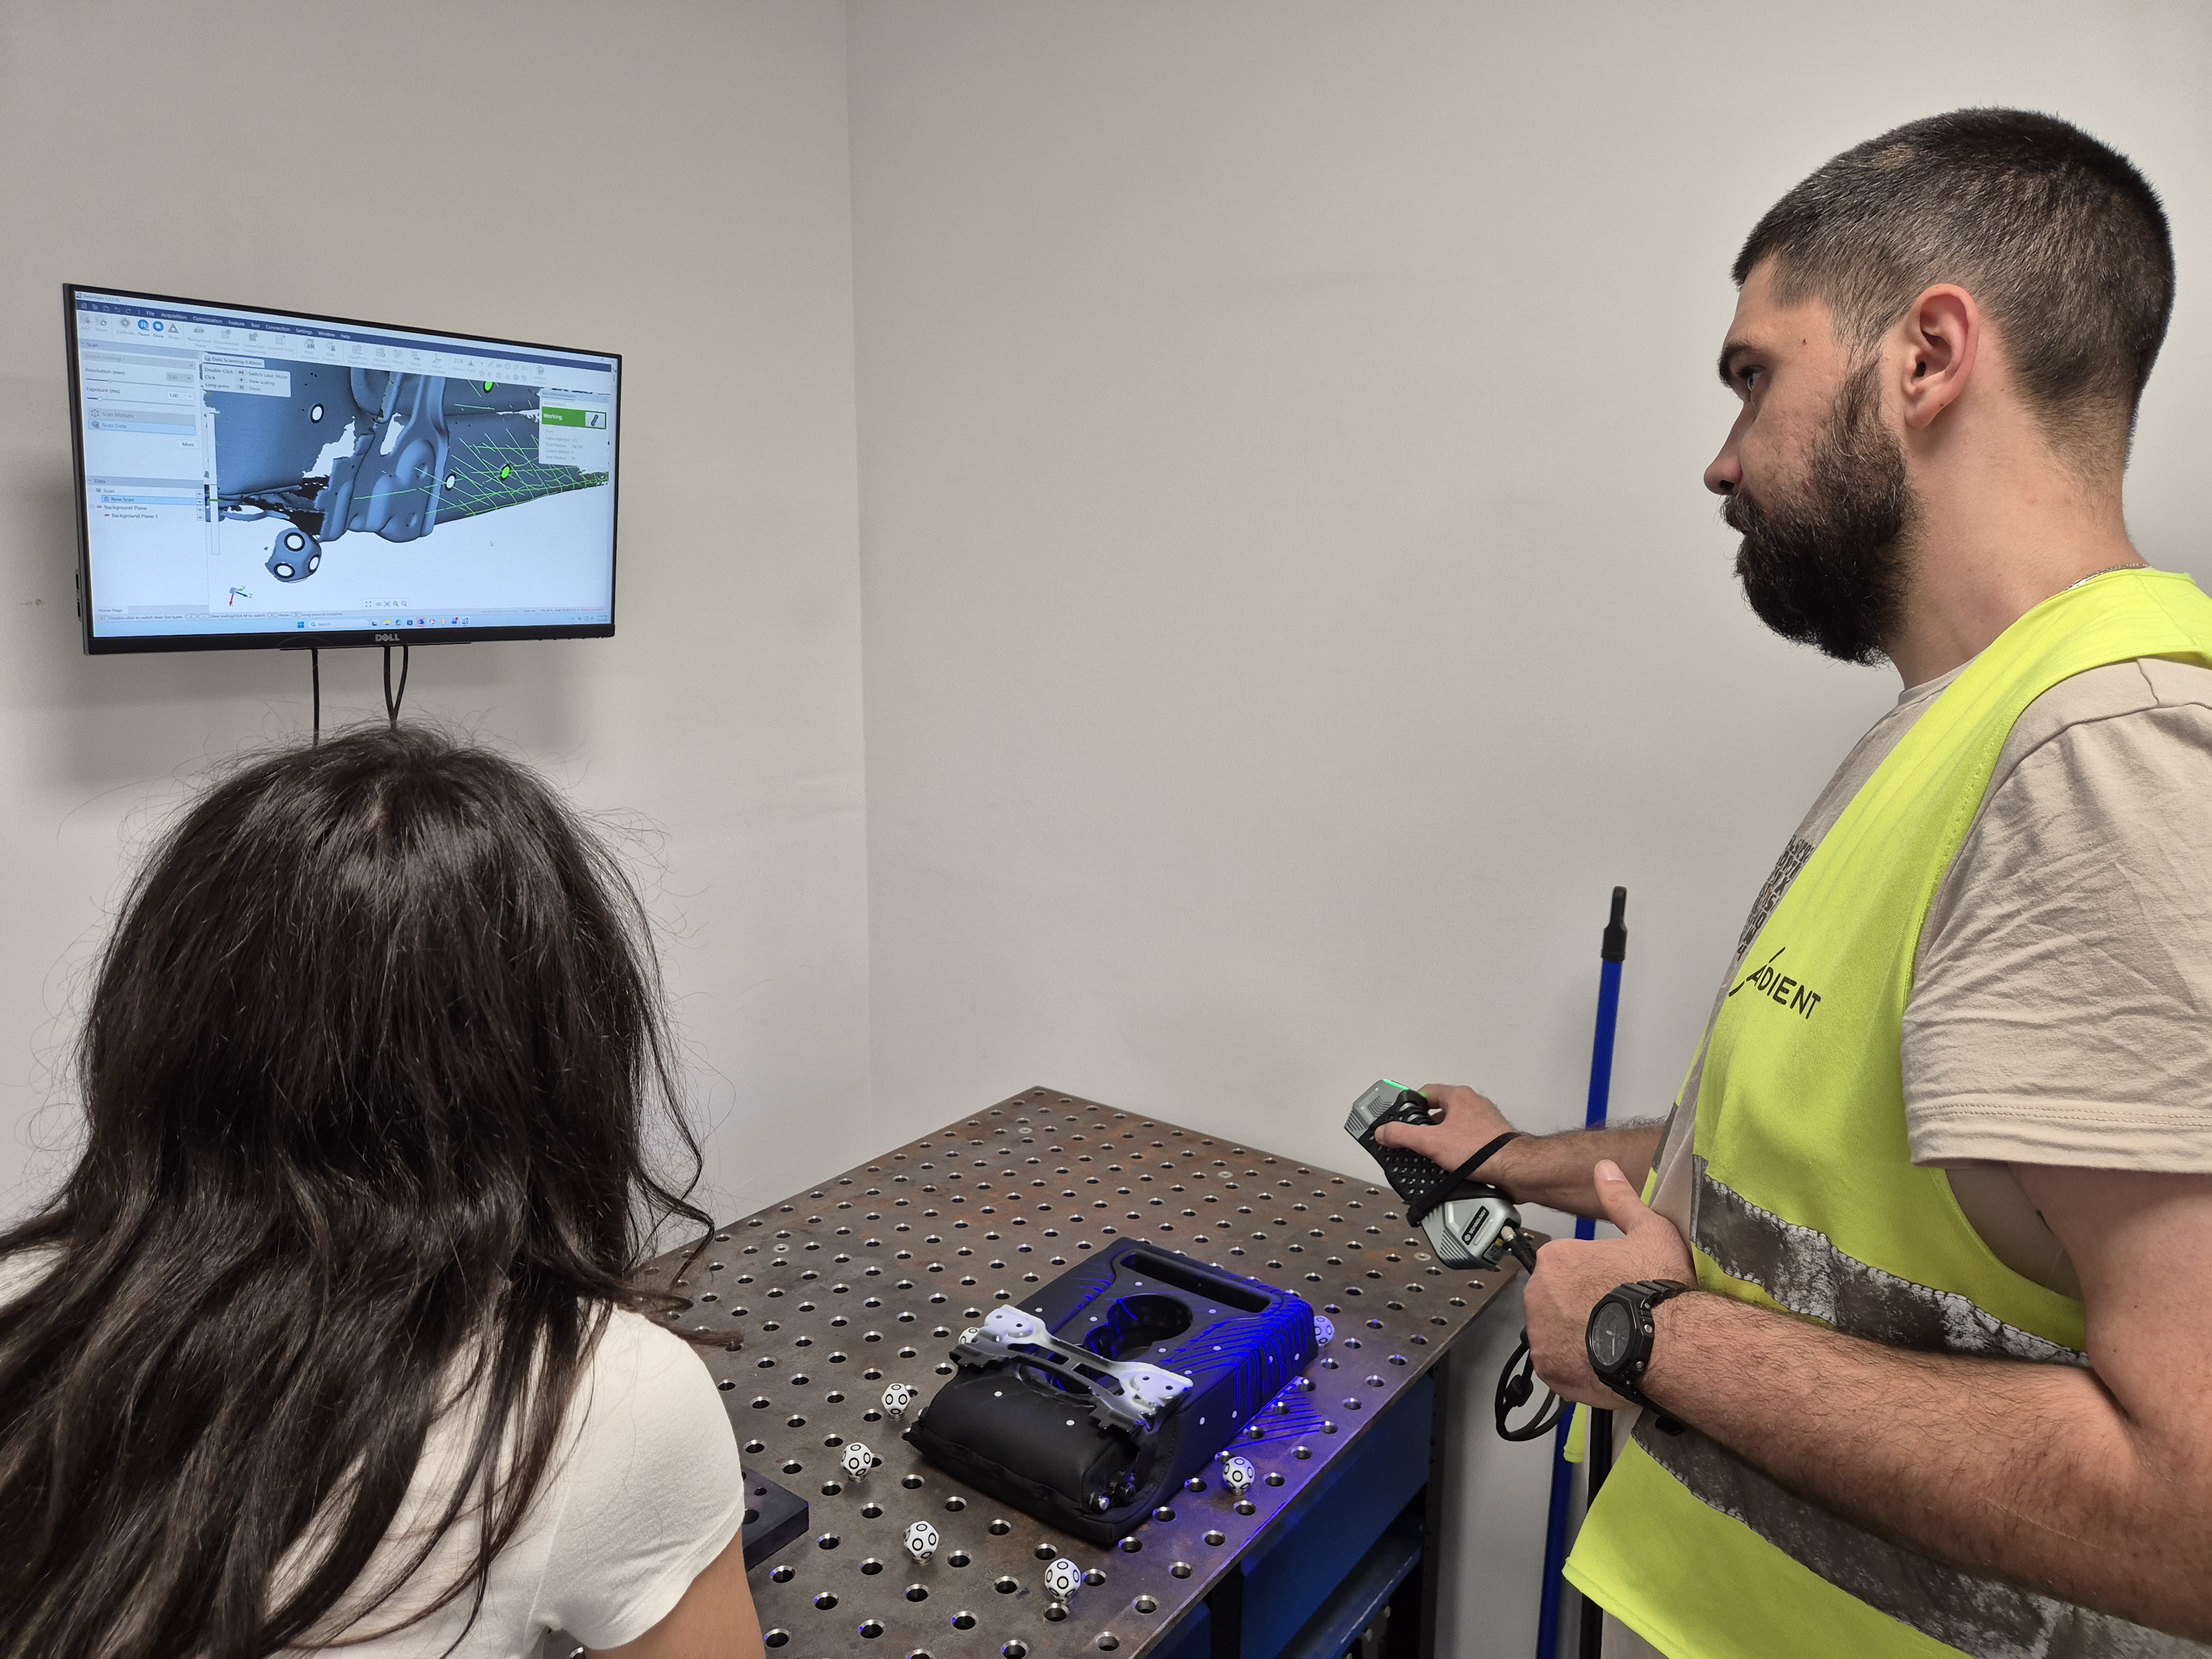
- Measurement in our lab or at your facility
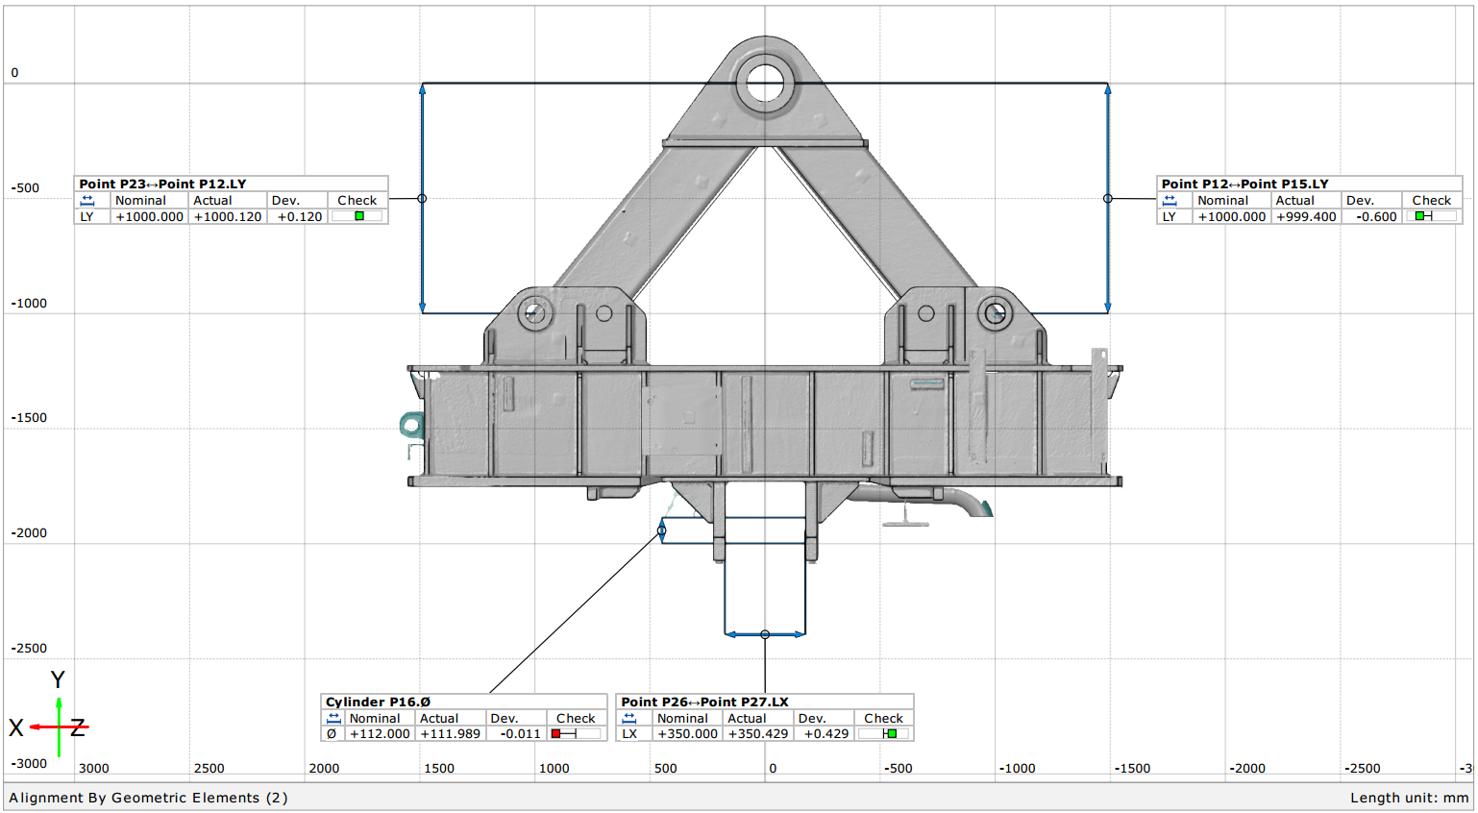
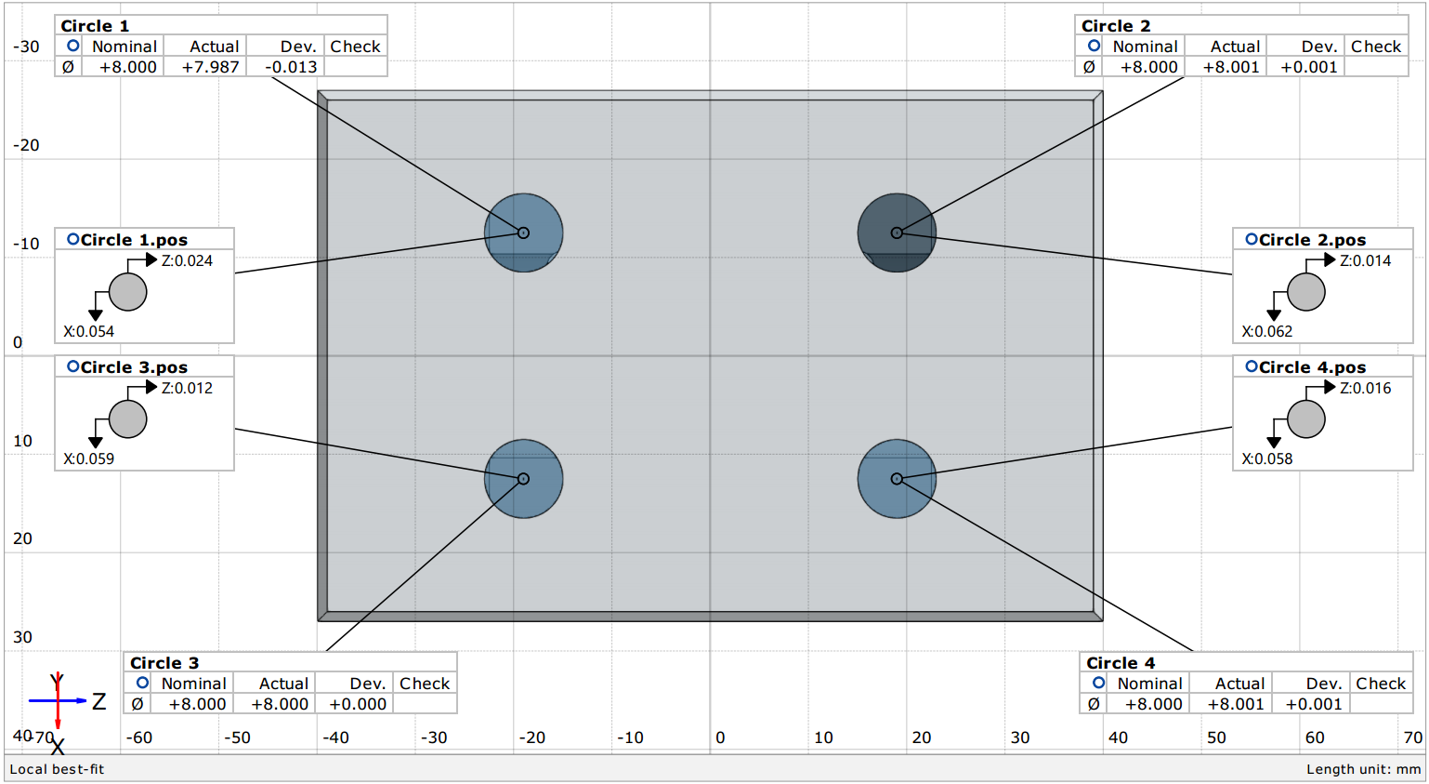
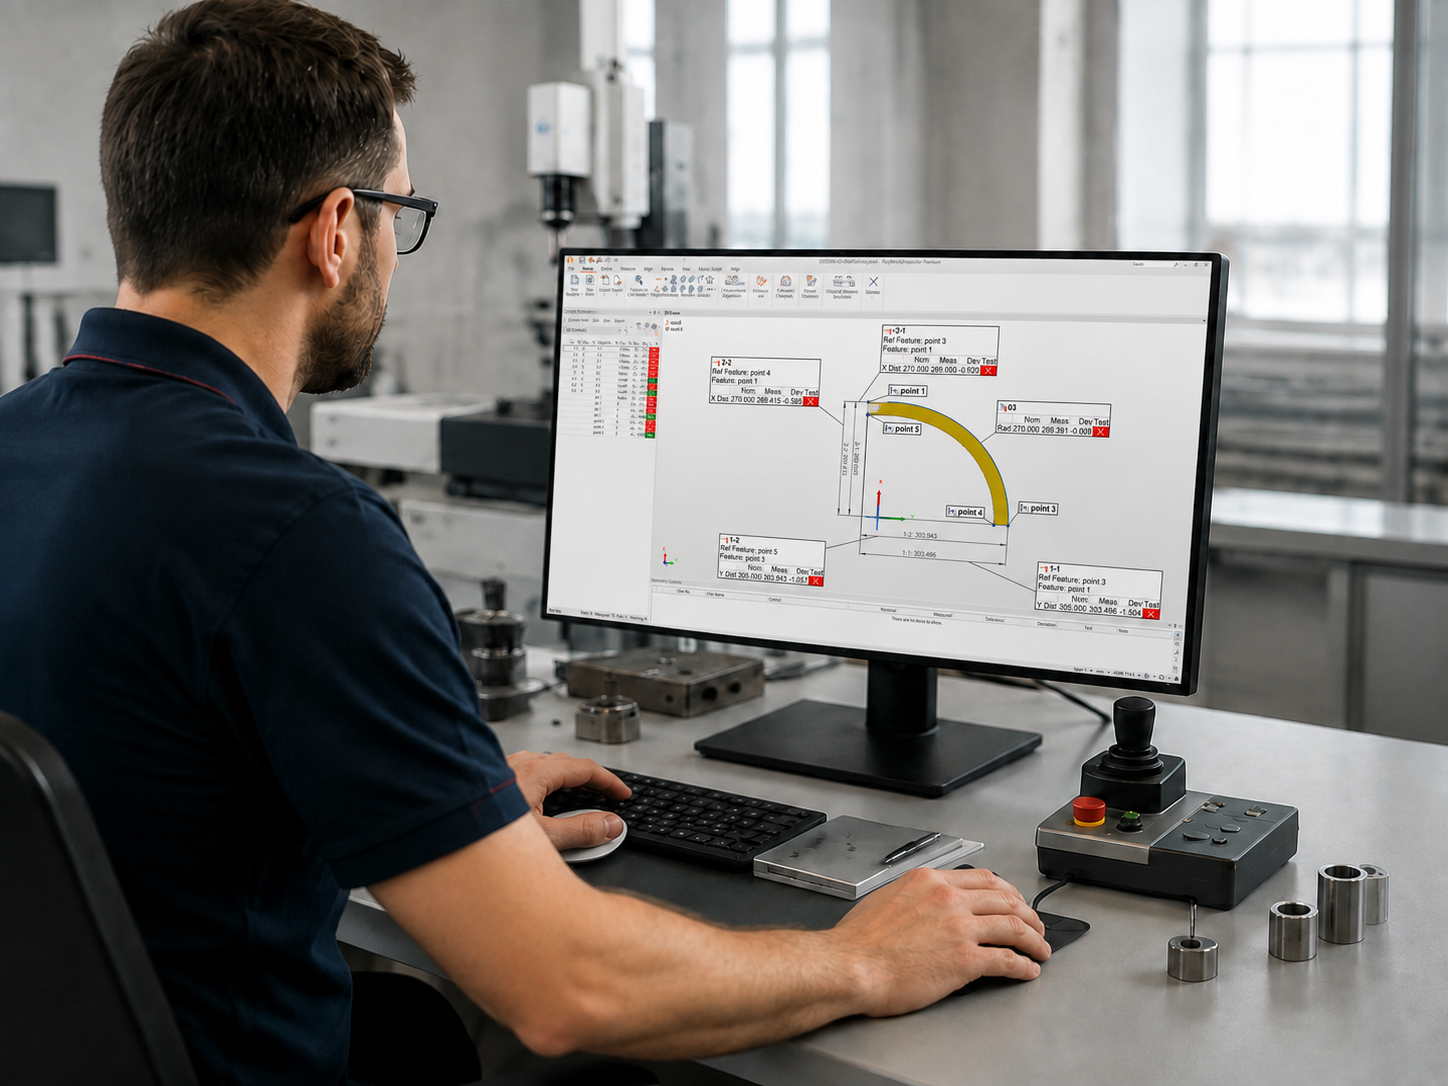
- Measurement reports to GD&T requirements
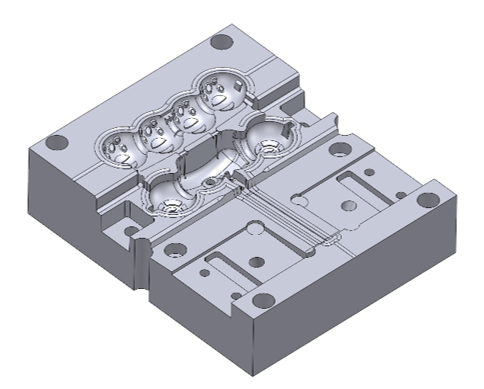
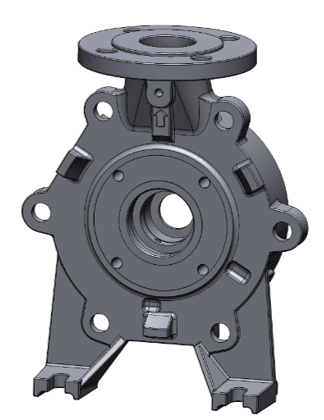
- Production-ready CAD models
Best when
See what you receiveYou need results now or occasionally
Three ways to work together
From an external service to your own system and a capable team — choose the approach that fits your process and goals.
You need results now or occasionally
Quality control is ongoing and you want lasting in-house capability
You already have equipment and a team but need a reliable process
Start with the result
Tell us what you have and what you need. We define the method, scope and level of detail around the decision you need to make — without unnecessary project expansion.
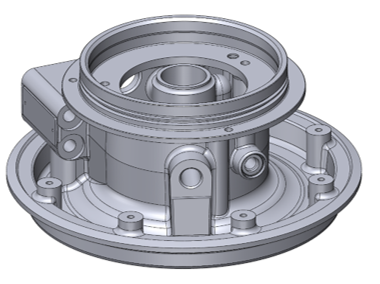
From a physical sample or 3D scan to a model ready for production.
View details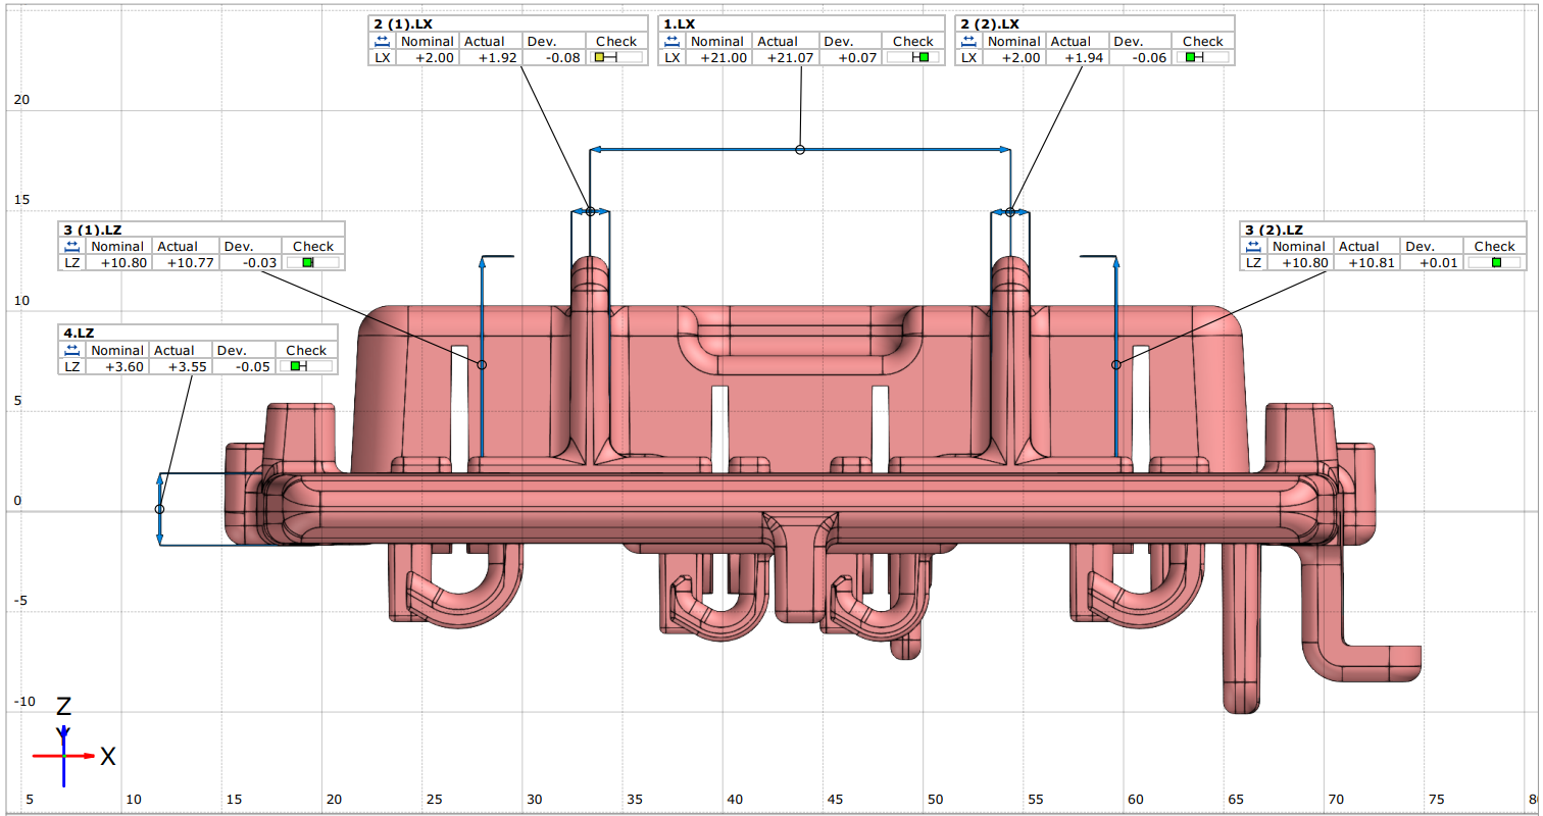
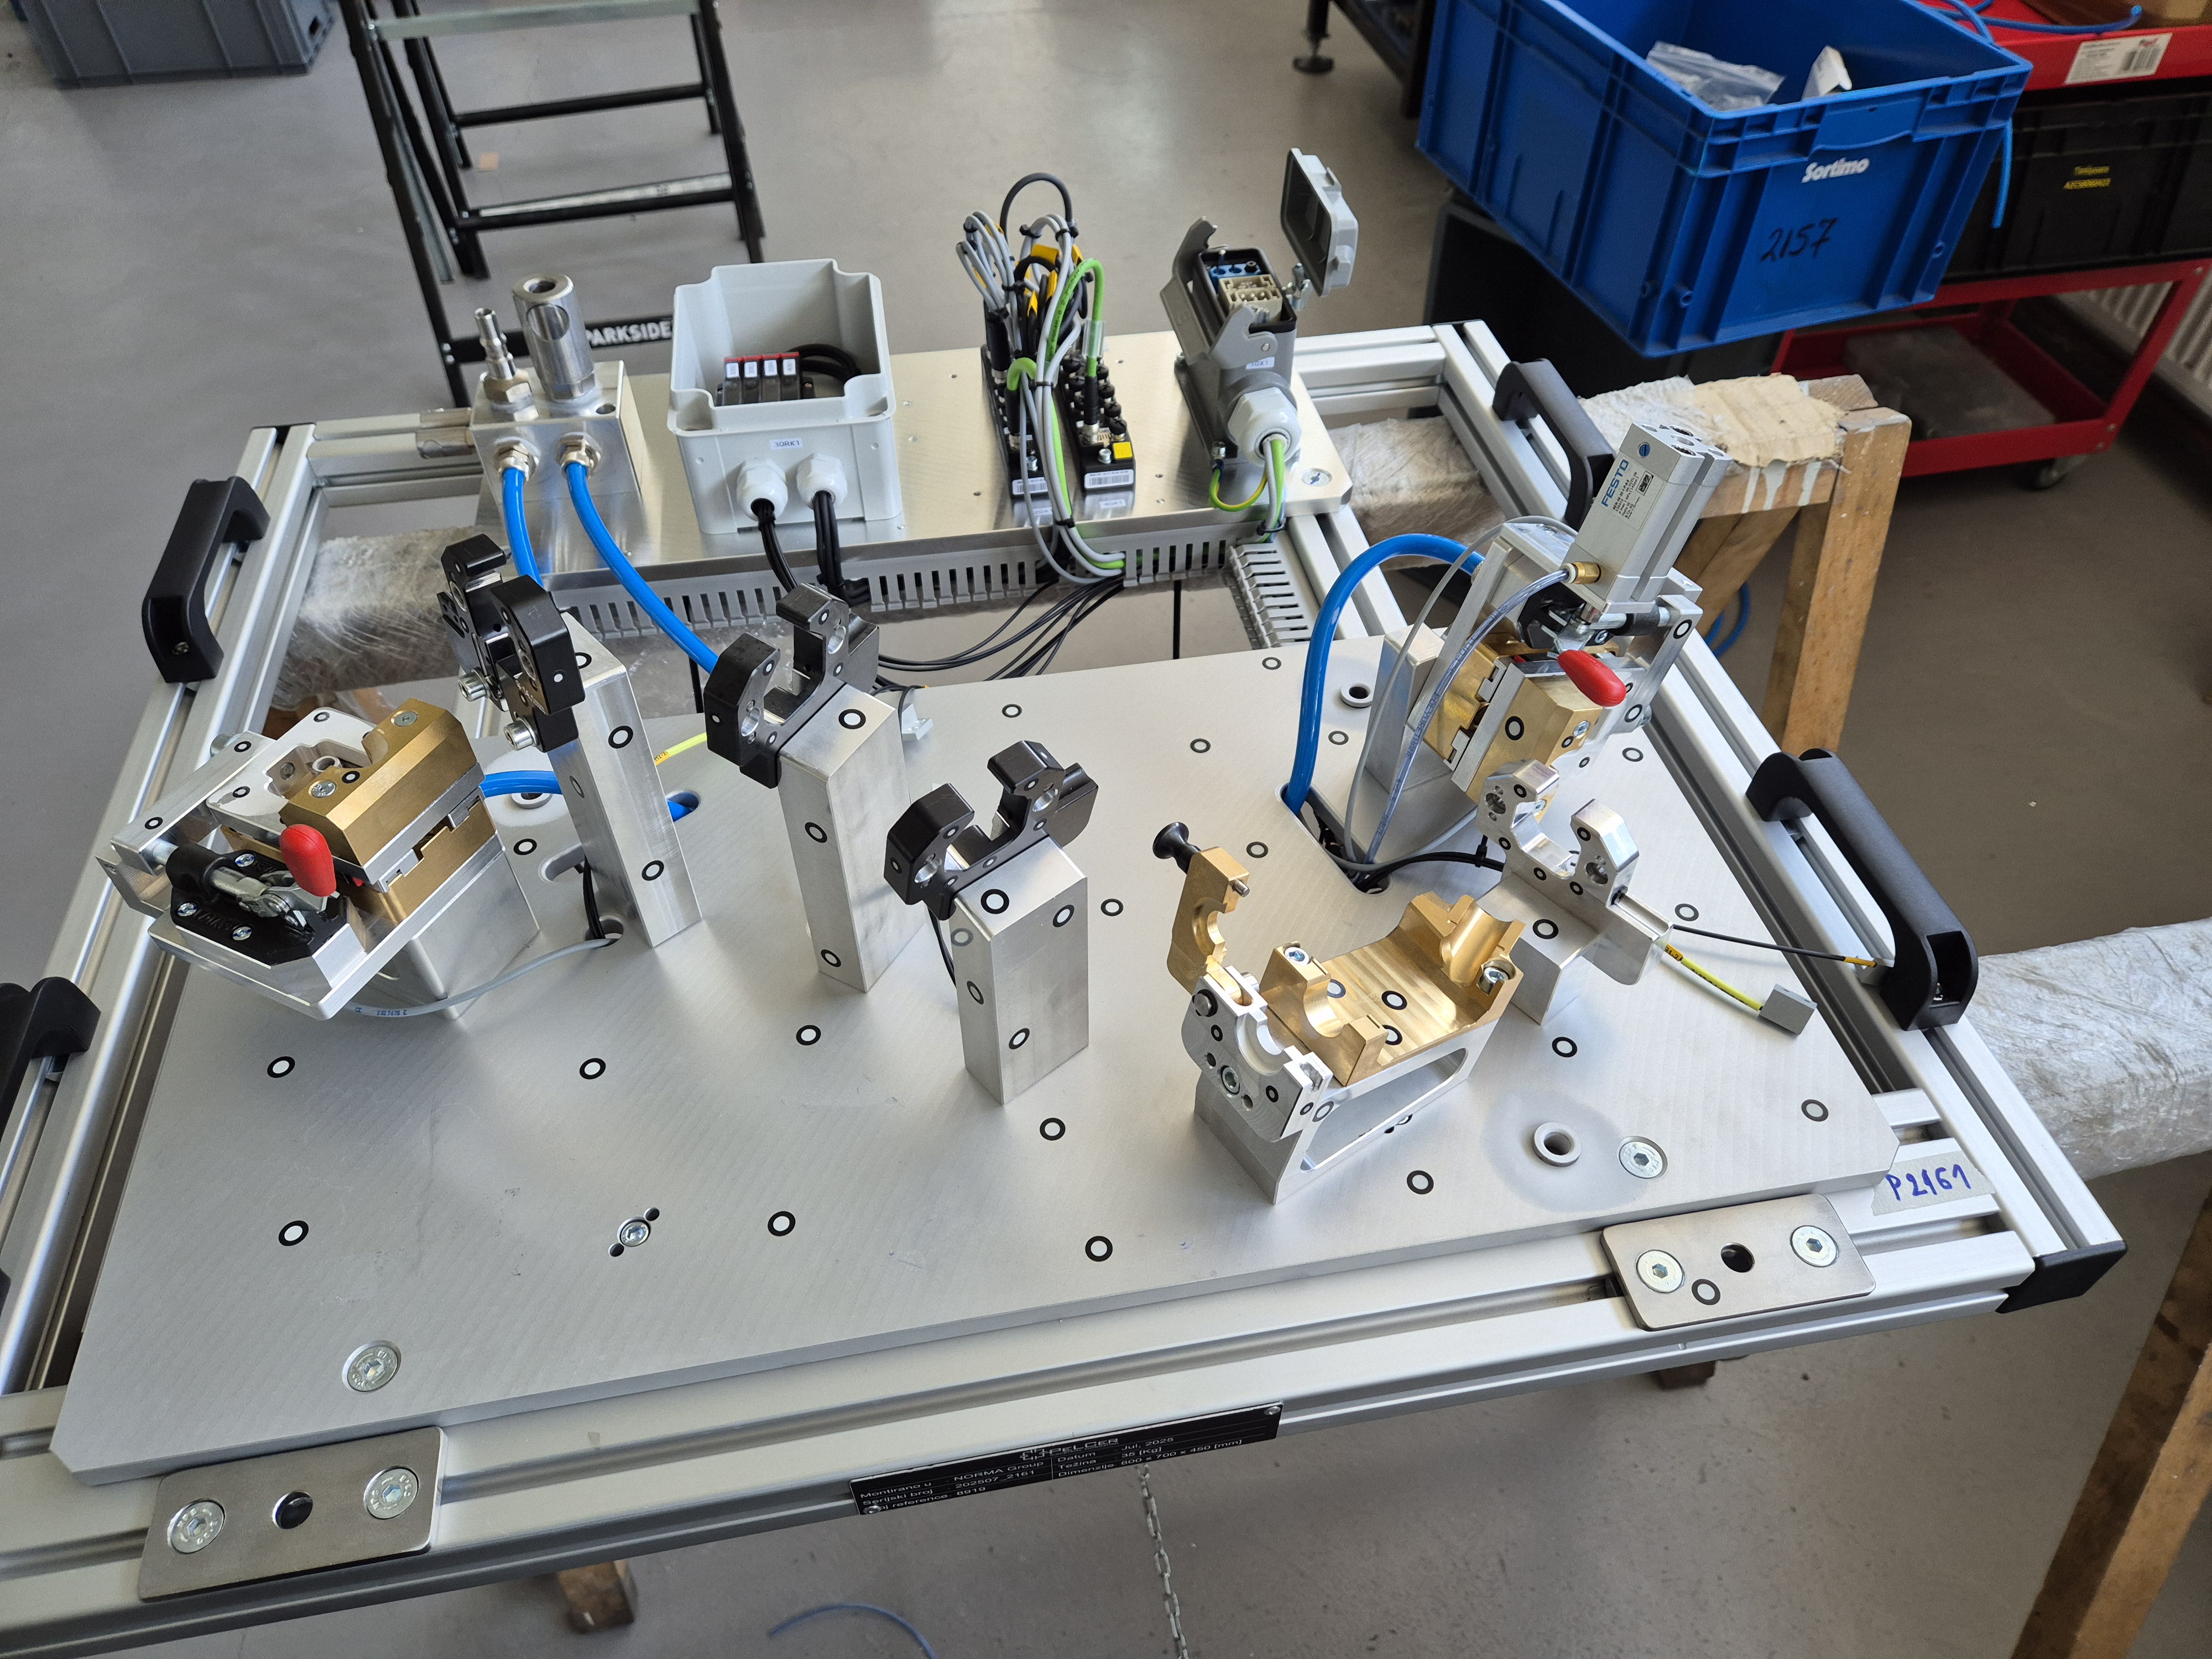

Dimensions, GD&T and deviation maps for one part or an entire series.
View details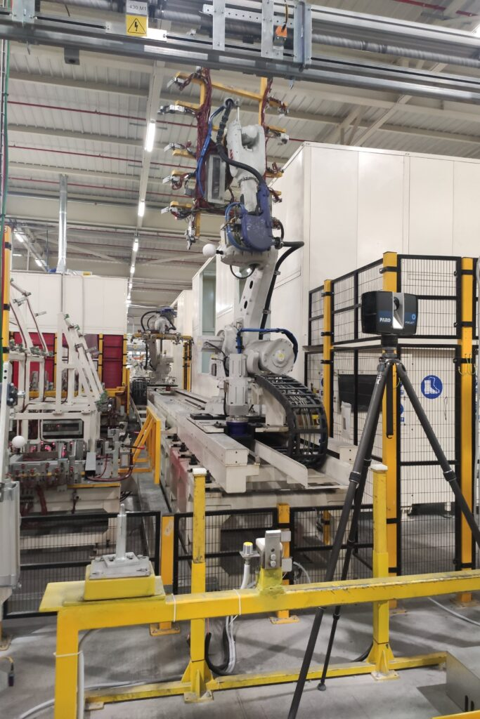
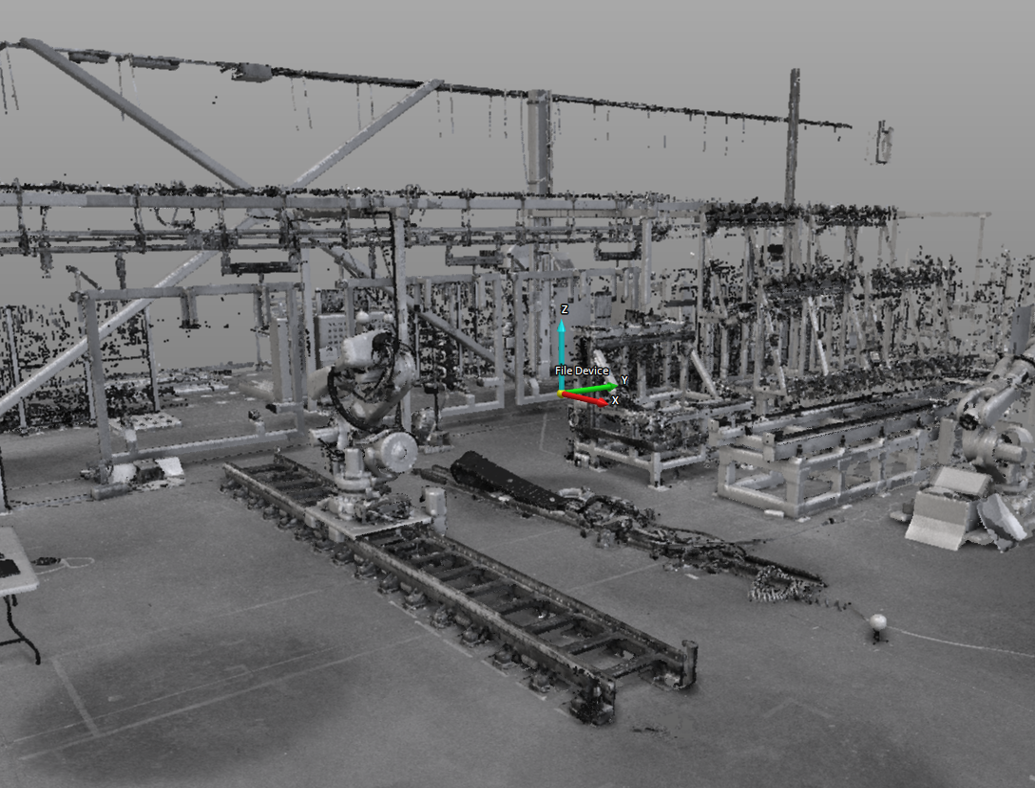
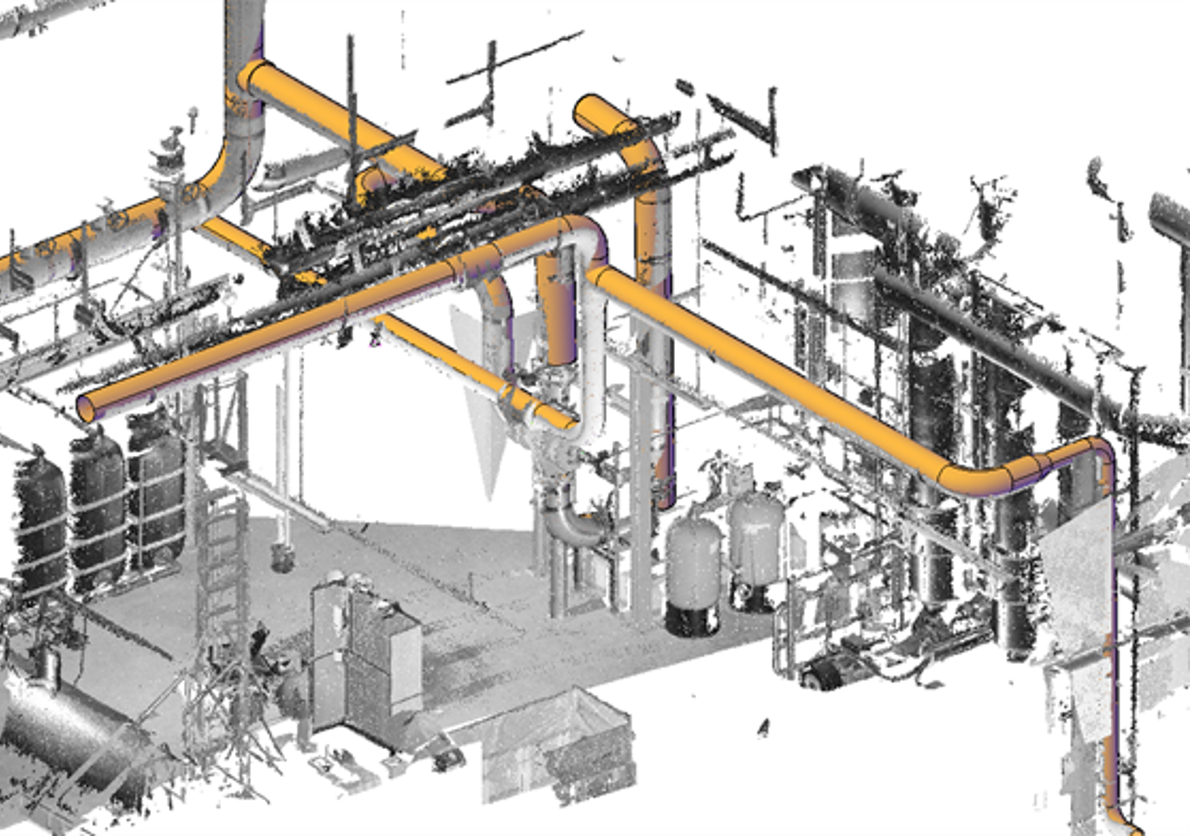


On-site capture, point clouds and an as-built result at the required level of detail.
View detailsParts from 5 mm to 50 m+
0.025 μm, depending on method and conditions
3D scanners, CMMs, measuring arms and laser trackers
CAD models, technical documentation and measurement reports
Three-step guide
Answer a few short questions. You will receive a recommended approach and a list of information needed for a technical assessment.
A clear recommendation in under 2 minutes
Measuring equipment and software
We select the configuration based on your parts, tolerances, environment and measuring frequency. We then demonstrate, implement and support the system locally.
How we select a systemComplete part surfaces for inspection, digitisation and automation.
View systemsPortable coordinate inspection on the shop floor, on parts and machines.
View systemsAutomated batch inspection by program, in stable conditions.

View systemsPrecise on-site measurement, alignment and inspection of large objects.
View systemsAuthorised sales, implementation and local support.



Local technical support
Our team uses the same technology on real industrial projects. Support therefore continues after installation: from method selection and programme preparation to result analysis and demanding applications.

From our projects
Every project connects a clear task with the right method and a result the client can use immediately.
View all case studies →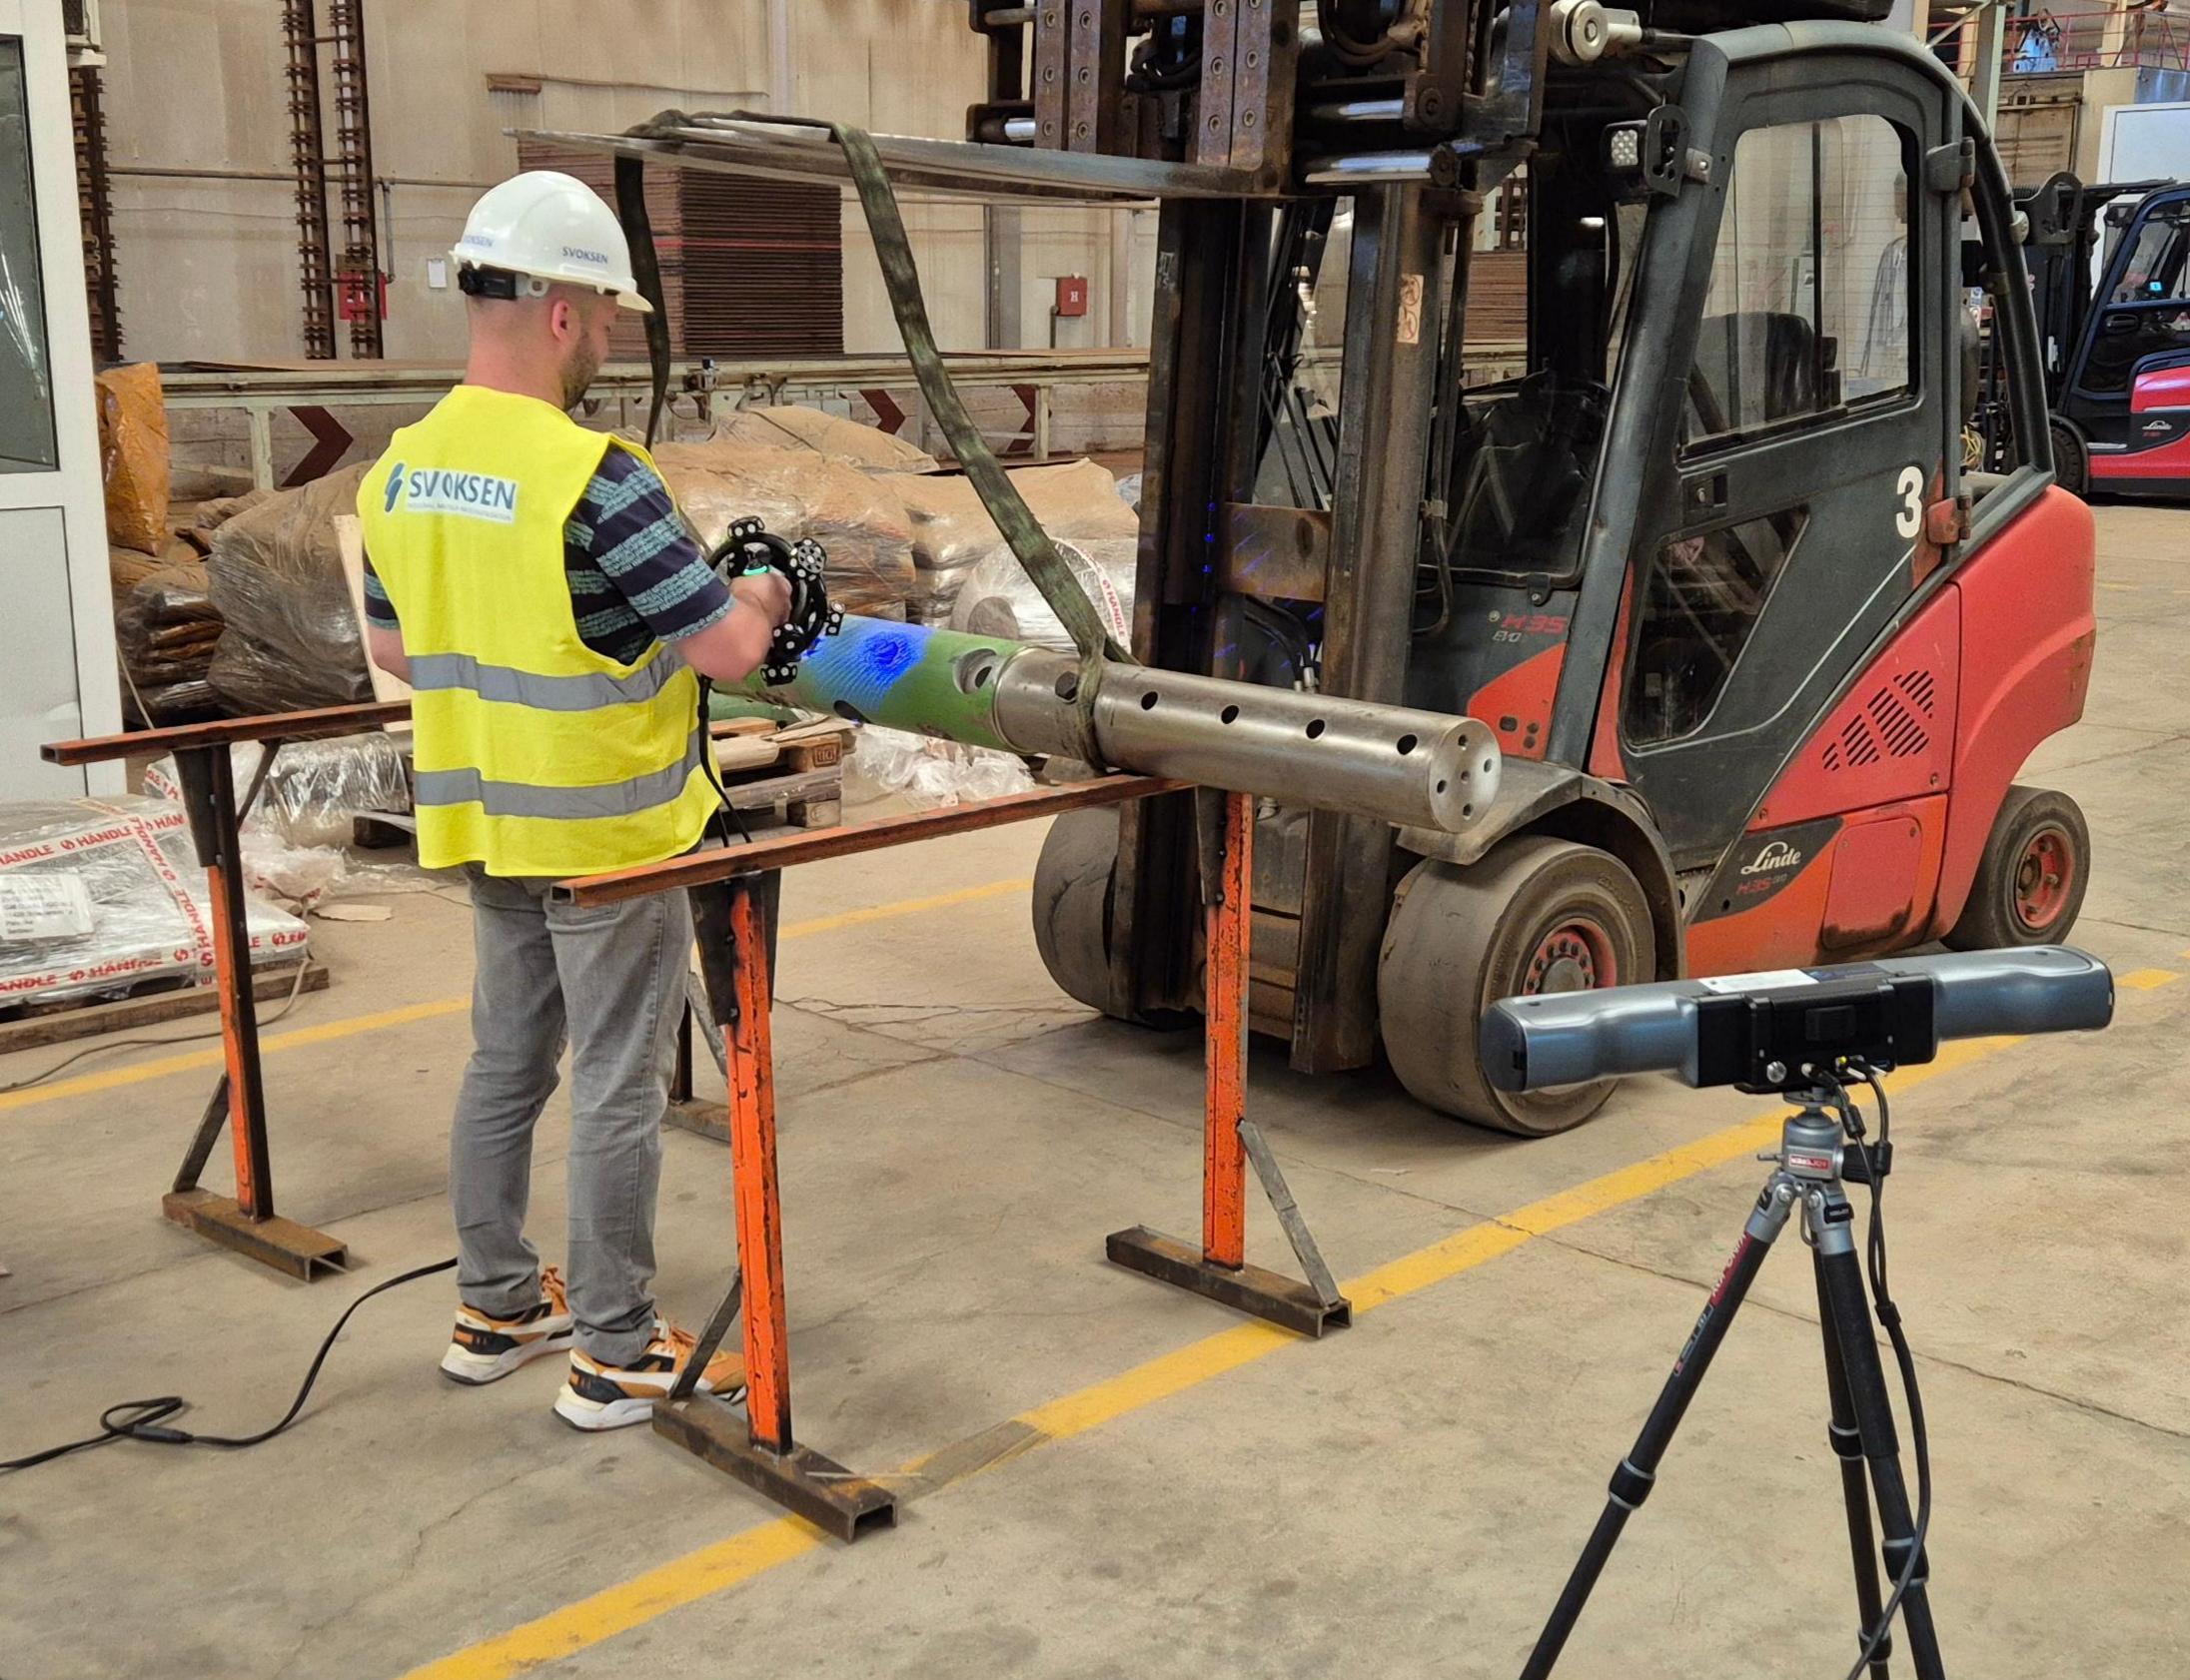 Reverse engineering
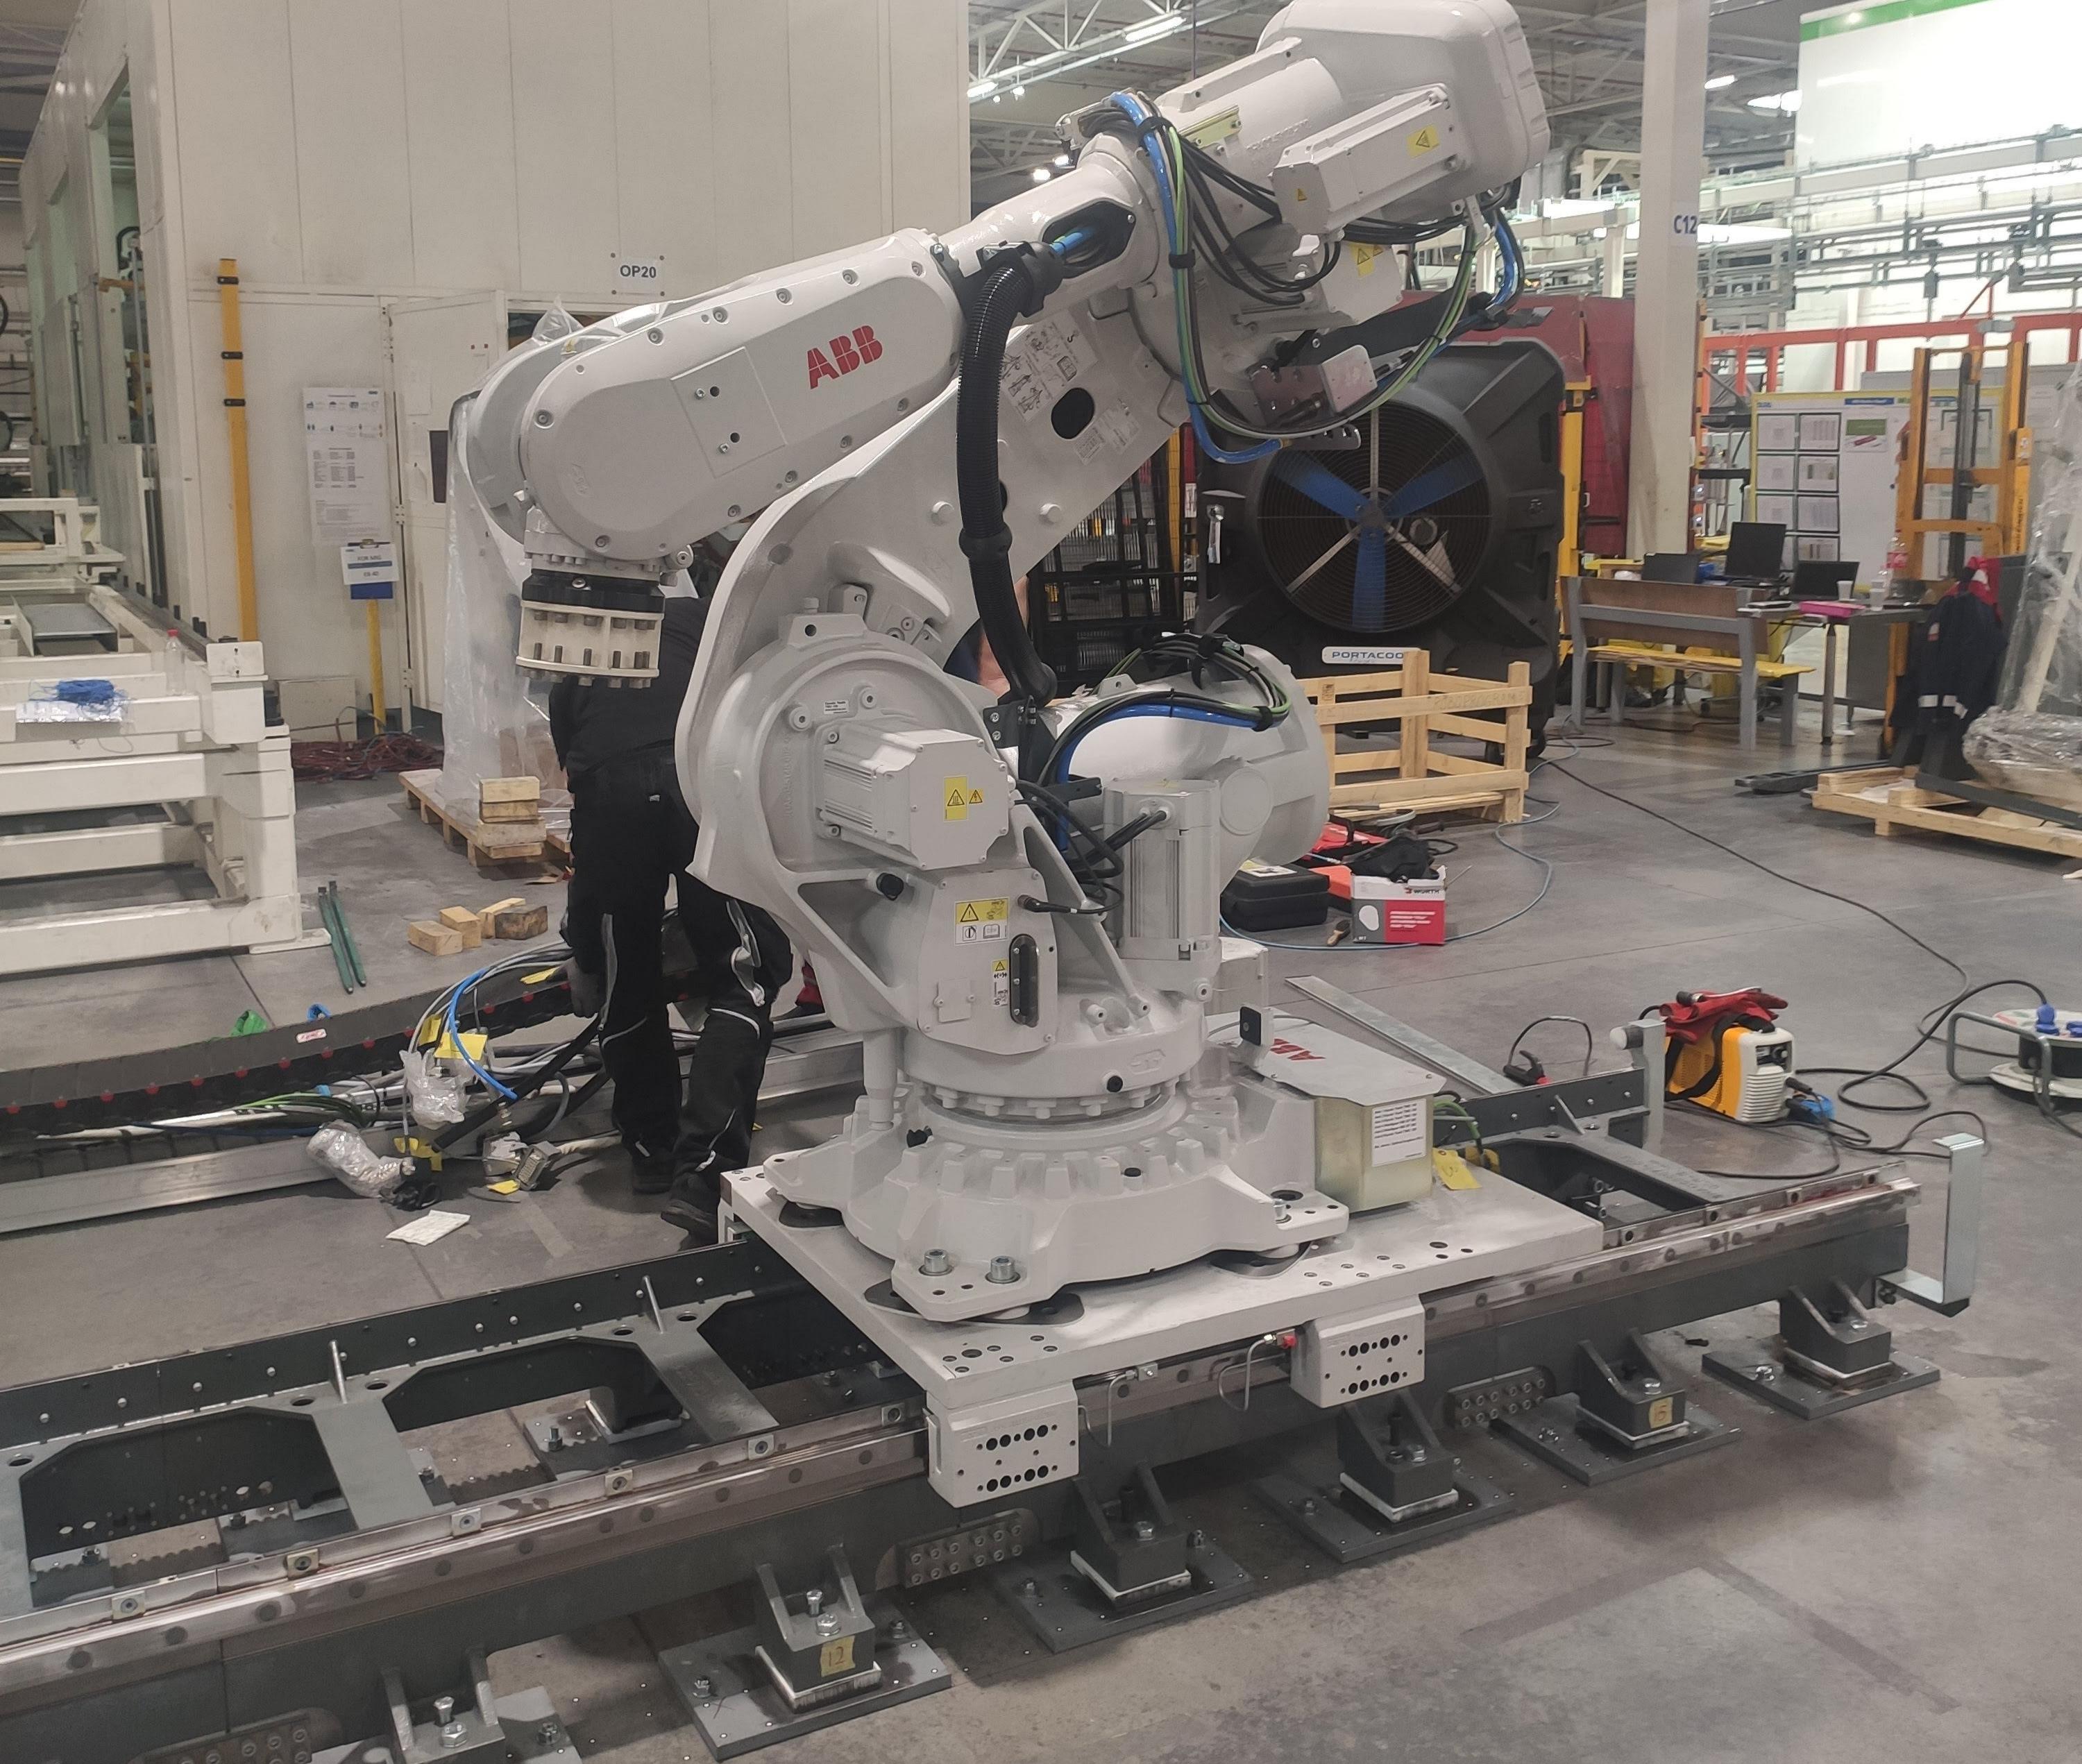 Metrology
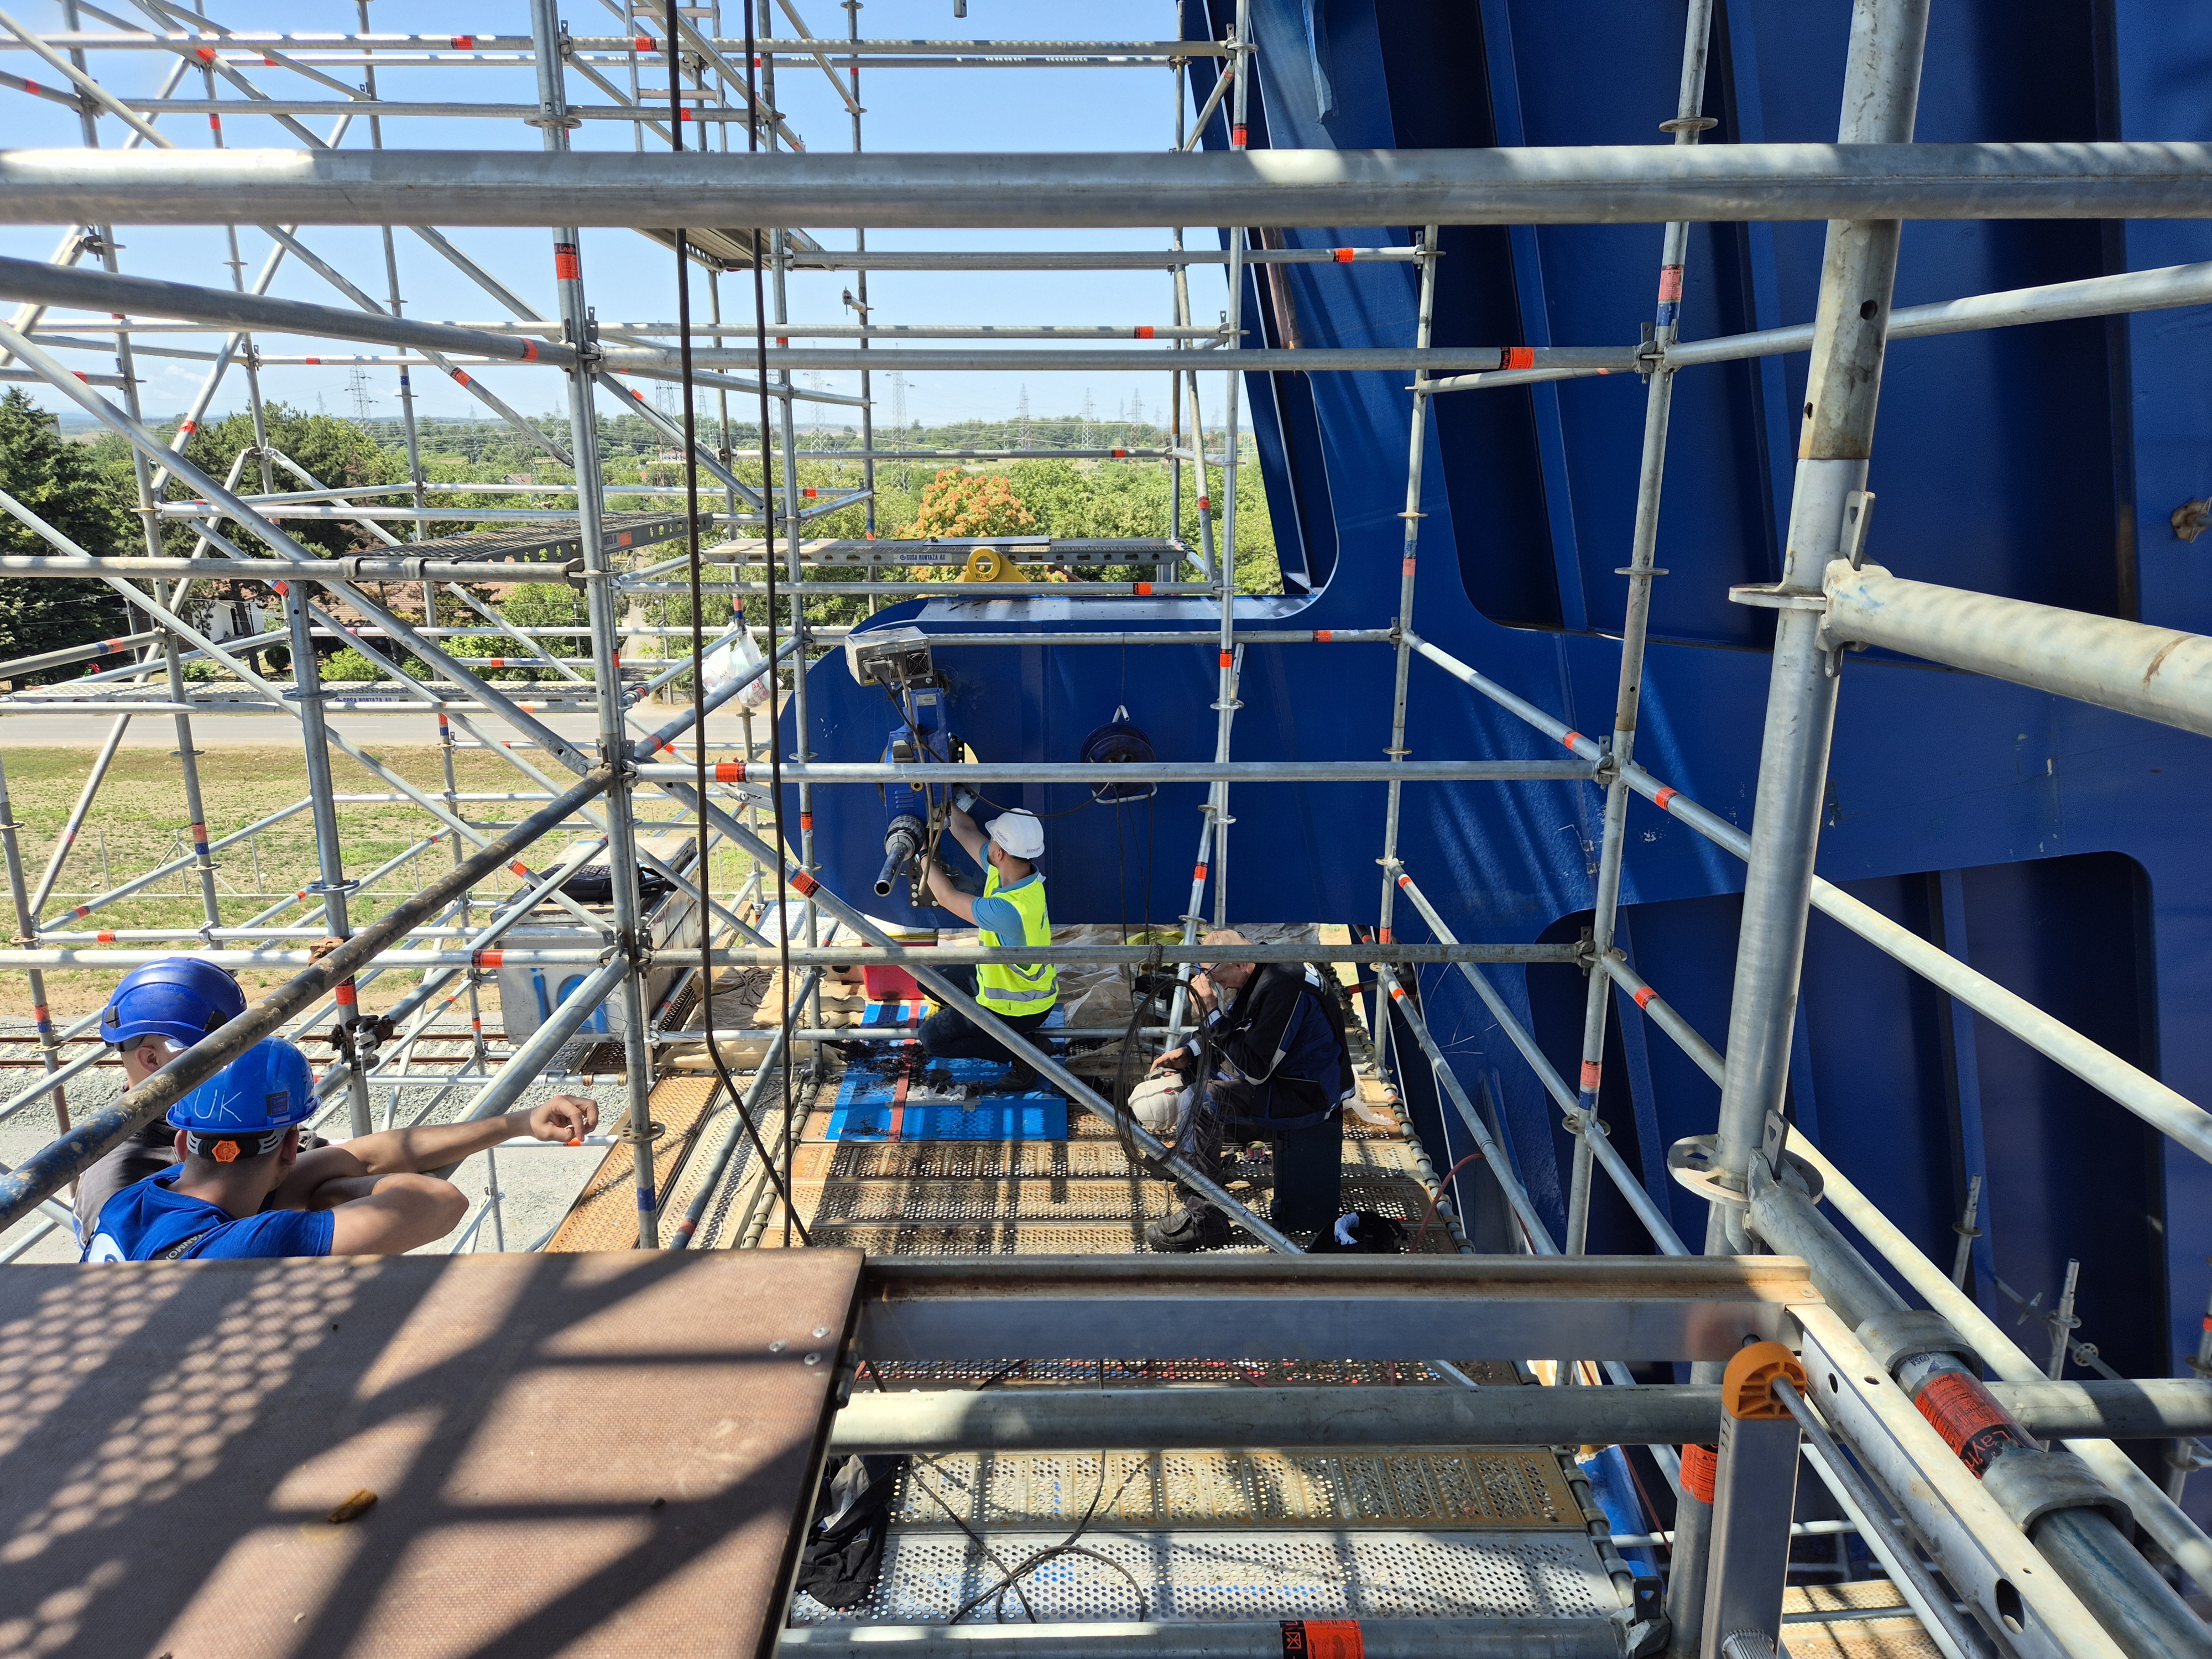 On-site scanning
News and events
Follow our trade show appearances, open days and expert events. Dates will be published once confirmed.
All our eventsNew event dates coming soon
Do you have a part, drawing or production problem?
Describe what needs to be measured or digitised. An engineer will recommend the appropriate method and next step.